
物件詳細
暮らしやすさ×癒しの家 未来志向のライフデザイン住宅
Selling Price
4,480 ten thousand JPY
Land Area
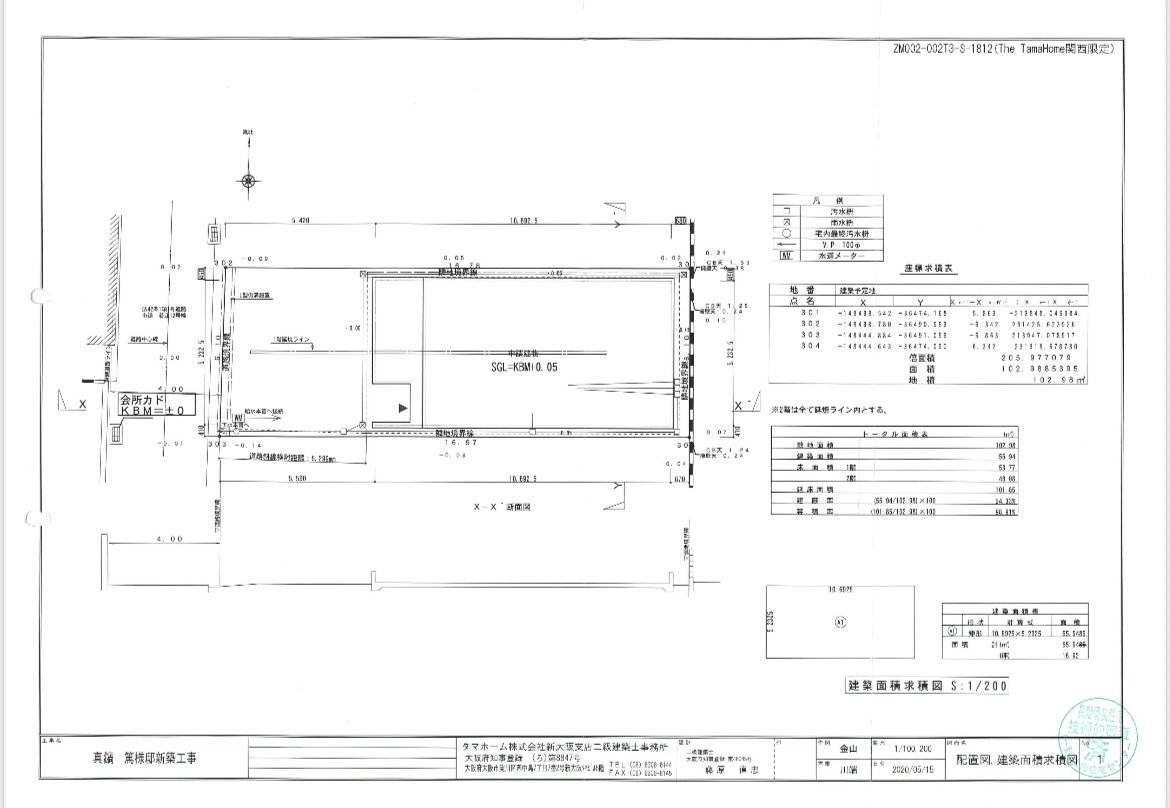
102.98㎡ (31.15Tsubo)
Location
瓜生堂2-18-26 東大阪市, Osaka
Building Area
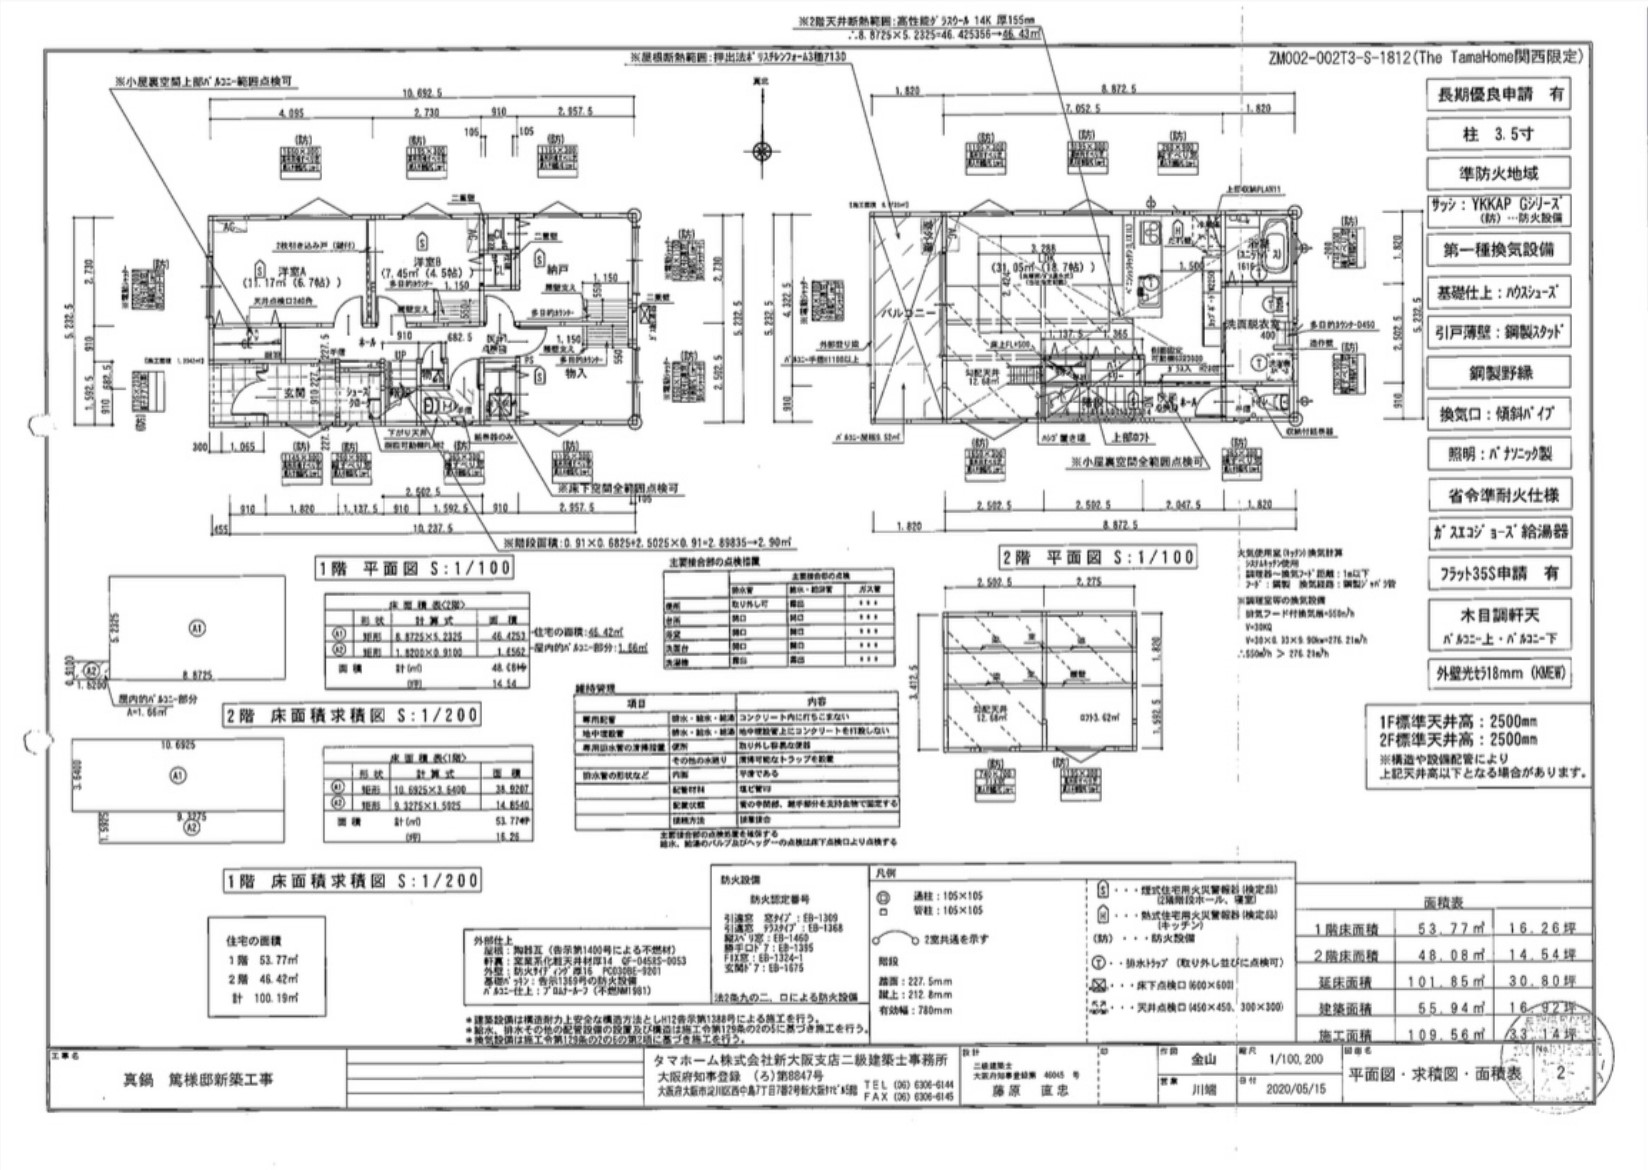
101.85㎡ (30.80Tsubo)
Railway lines and stations
近鉄奈良線 若江岩田 Station walk11min
近鉄奈良線 八戸ノ里 Station walk19min
Floor Plan
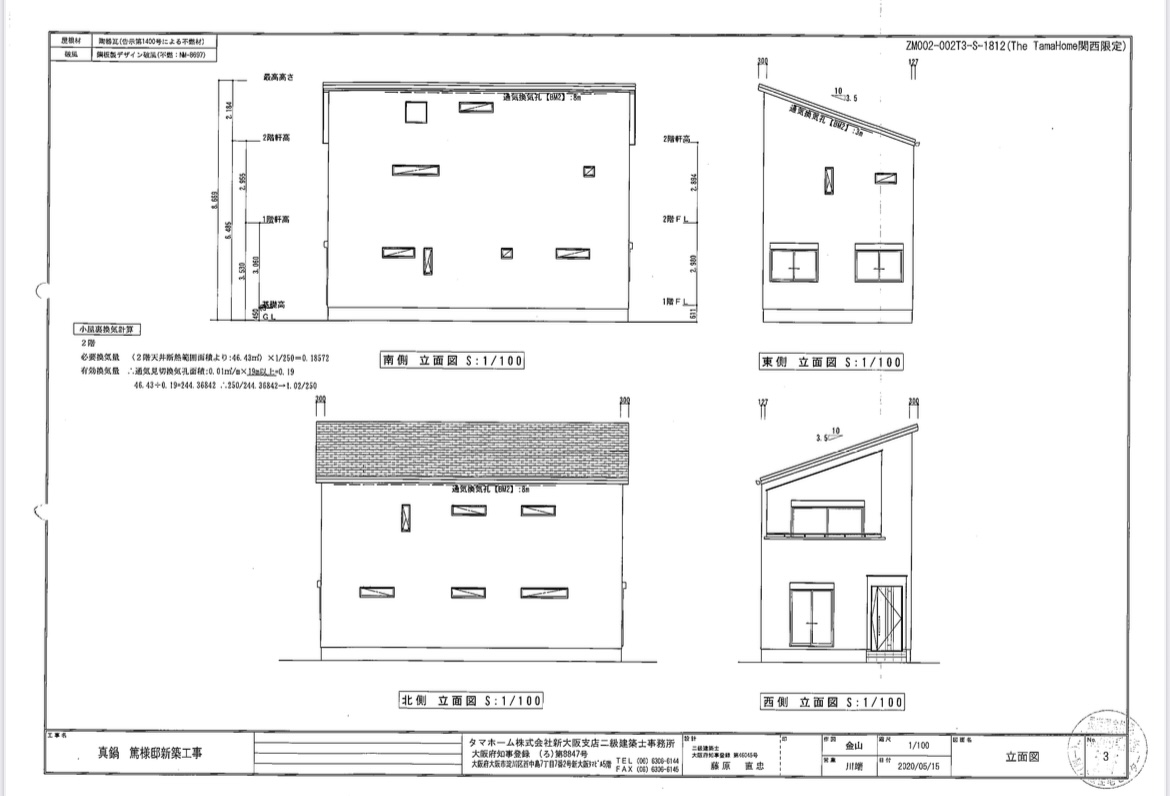
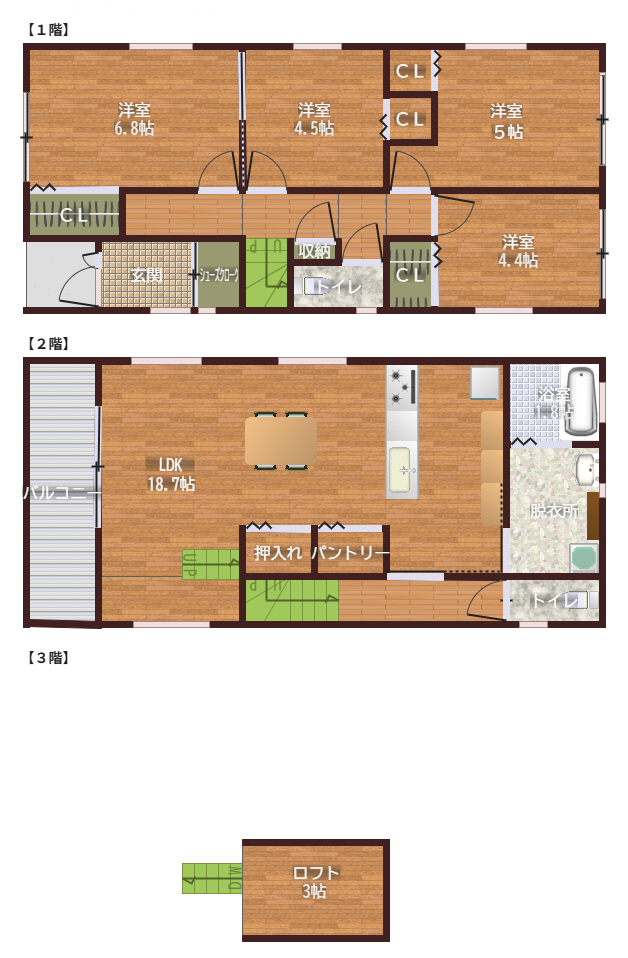
4LDK+ロフト


Overall Layout Plan
Floor Plan Information
1区画
Selling Price
4,480 ten thousand JPY
Floor Plan
4LDK+ロフト
Land Area
102.98㎡ (31.15Tsubo)
Building Area
101.85㎡ (30.8Tsubo)
Surrounding Environment
スーパーマルハチ
・・・・・・・・・・・・・・・・・・・・・・・・・・・・・・・・・・・・・・・・・・・・・
4 min (walk 250 m)
瓜生堂公園
・・・・・・・・・・・・・・・・・・・・・・・・・・・・・・・・・・・・・・・・・・・・・
5 min (walk 350 m)
玉美小学校
・・・・・・・・・・・・・・・・・・・・・・・・・・・・・・・・・・・・・・・・・・・・・
5 min (walk 400 m)
ファミリーマート
・・・・・・・・・・・・・・・・・・・・・・・・・・・・・・・・・・・・・・・・・・・・・
5 min (walk 400 m)
サンディ
・・・・・・・・・・・・・・・・・・・・・・・・・・・・・・・・・・・・・・・・・・・・・
6 min (walk 450 m)
ニトリ
・・・・・・・・・・・・・・・・・・・・・・・・・・・・・・・・・・・・・・・・・・・・・
7 min (walk 500 m)
岩田西小学校
・・・・・・・・・・・・・・・・・・・・・・・・・・・・・・・・・・・・・・・・・・・・・
9 min (walk 650 m)
しらゆき保育園
・・・・・・・・・・・・・・・・・・・・・・・・・・・・・・・・・・・・・・・・・・・・・
12 min (walk 950 m)
Object Summary
Sales Schedule
先着順受付中
Event Information
先着順受付中
Location
瓜生堂2-18-26 東大阪市, Osaka
Access
近鉄奈良線 若江岩田 Station walk11min
近鉄奈良線 八戸ノ里 Station walk19min
Number of Units for Sale
1戸
Total Number of Units
1戸
Price
4,480 ten thousand JPY
Most popular price range
-
Private road burden/road
-
Miscellaneous Expenses
登録免許税
Floor plan
4LDK+ロフト
Building Coverage Ratio
Floor Area Ratio
Floor Area Ratio
Building Coverage Ratio:60%
/
Floor Area Ratio:200%
Land area
102.98㎡ (31.15Tsubo)
Building Area
101.85㎡ (30.80Tsubo)
Completion Date
(Year and Month of Construction)
(Year and Month of Construction)
2020年9月
Handover Timing
相談
Land Ownership
所有権
Structure and Construction Methods
木造2階建て
Construction
タマホーム株式会社
Renovation
-
Intended Use Area
第一種低層住居専用地域
Land category
宅地
Other
Restrictions
Restrictions
-
Other Overview & Special Notes
会社情報
会社名
株式会社プラストホーム
免許
大阪(2)第60288号
所在地
大阪府大阪市北区西天満5-9-11-301
Phone
06-6363-1001
Sales Information
Information Disclosure Date
2025-08-01
Scheduled Update Date
2025-10-27
Transaction Terms Expiration Date
2025-12-31
Transaction Type
Exclusive Agency
【英訳自動変換機能についてのご注意】
本サービスの英訳は精度の高い自動変換ツールを利用しておりますが、翻訳結果の正確性・完全性を保証するものではありません。
内容は必ずご自身でご確認いただき、翻訳結果の利用による損害について弊社は責任を負いかねます。
本サービスの英訳は精度の高い自動変換ツールを利用しておりますが、翻訳結果の正確性・完全性を保証するものではありません。
内容は必ずご自身でご確認いただき、翻訳結果の利用による損害について弊社は責任を負いかねます。